
What Clear Height Means and How Much Your Warehouse Actually Needs
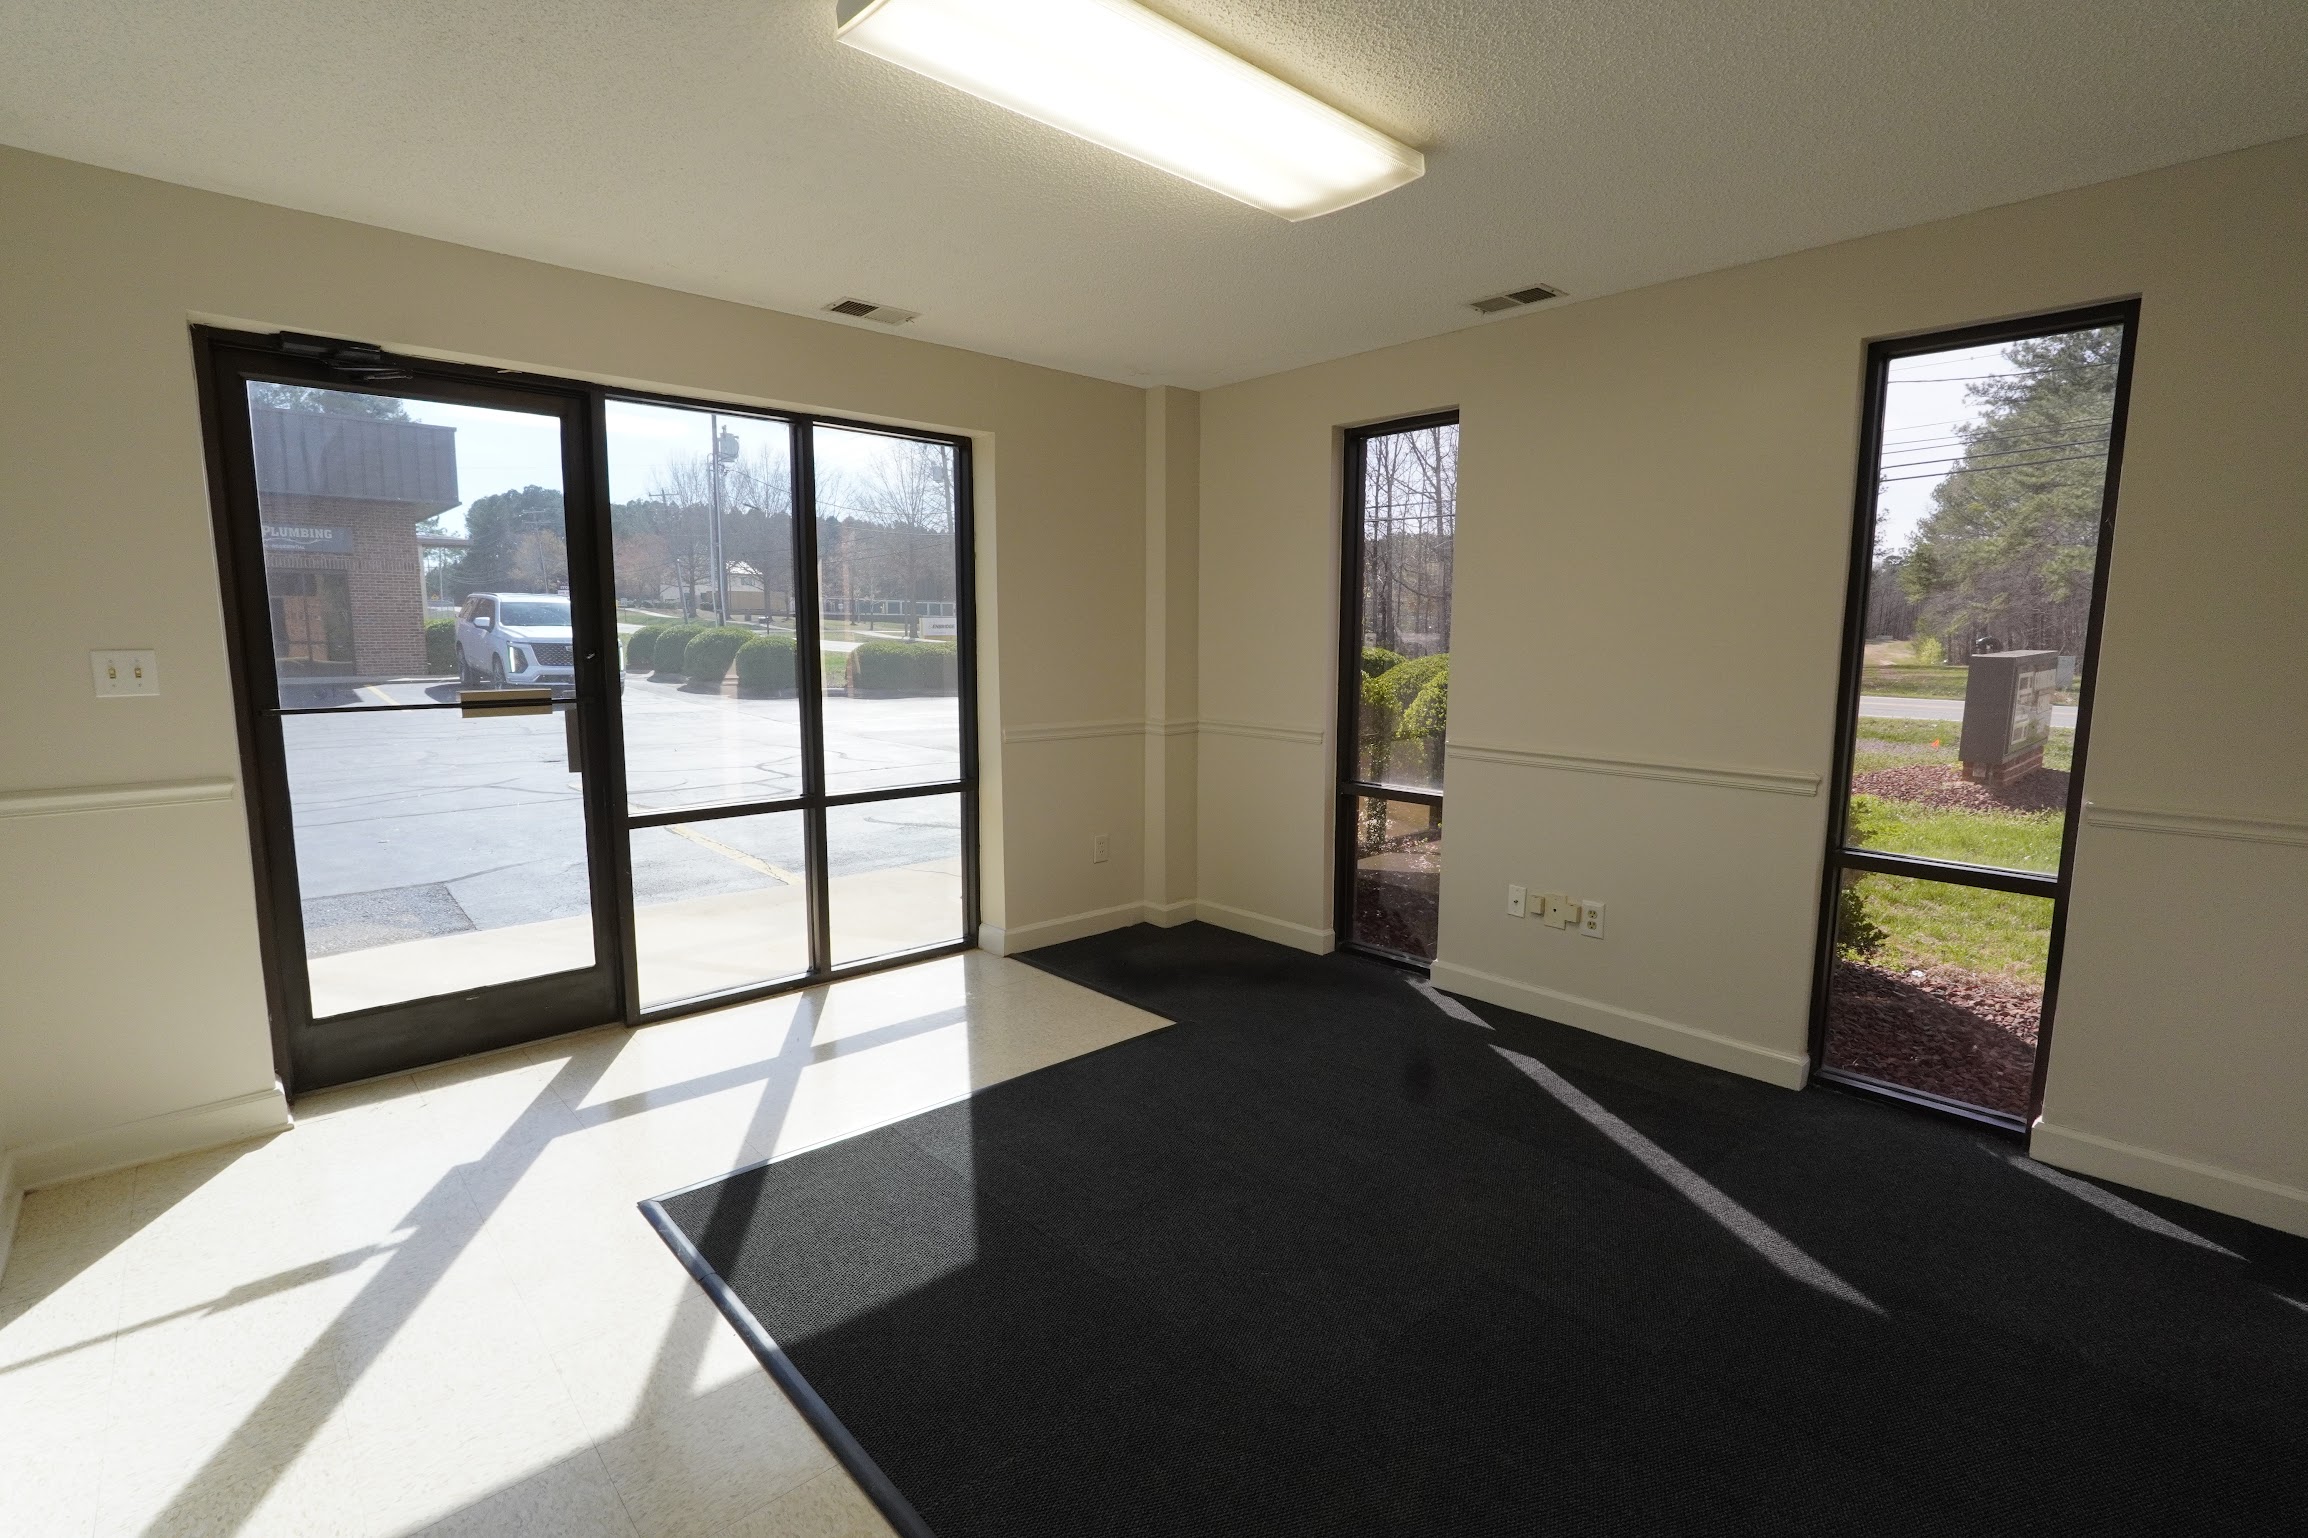
You’re looking at a warehouse listing and it says “14 feet clear height.” Then another says “20 feet clear height.” You’re thinking: does it matter? What’s the difference?
Clear height matters more than you think. Here’s what it actually is and how to figure out what you need.
What Clear Height Actually Means
Clear height is the vertical distance from the floor to the lowest obstruction above. That obstruction is usually the ceiling, but it could be a sprinkler line, an HVAC duct, a structural beam, or a mezzanine. It’s not the roof peak. It’s not theoretical space. It’s the usable height in the building.
When a landlord says “14 feet clear height,” they mean if you stand on the floor and look straight up, you have 14 feet of unobstructed space before you hit something.
This matters because of what you want to put in that space. If you’re storing pallets on racking, putting equipment overhead, or positioning a lift, clear height is a hard constraint.
Common Clear Height Ranges
Small industrial and flex space ranges from 10 to 20 feet. Here’s what you typically see:
12 to 14 feet: Common in older industrial buildings and some newer flex space. This is the minimum for most contractor operations and light manufacturing.
16 to 18 feet: Ideal for businesses using two-high racking (stacking pallets two units tall) or running e-commerce operations with inventory management systems.
20 to 32 feet: Distribution centers and high-volume warehouses. You won’t need this unless you’re running a regional logistics hub.
Get Flex Space buildings in Durham offer 14 to 20 feet of clear height depending on location, so you’re in the sweet spot for most small to mid-size operations.
What Different Businesses Actually Need
Contractors and Trades (HVAC, Plumbing, Electrical) 12 to 14 feet is fine. You’re not stacking inventory. You’re parking a work vehicle, storing tools and materials on shelves, maybe hanging some PVC or copper pipe from the ceiling. A vehicle is typically 6 feet tall; tools and shelves take another 3 to 4 feet. You’re done. 12 feet gives you comfortable headroom with room to spare.
Light Manufacturing and Assembly 14 to 16 feet. Depending on your equipment and whether you’re running conveyor lines or assembly benches, you might need a bit more height. If you’ve got overhead lifting equipment or a small bridge crane, get 16 feet to avoid hitting your head.
E-Commerce and Order Fulfillment 16 to 18 feet is your target. You’re running racking systems, probably two high, which means pallets 3 feet tall on the first level and another 3 feet on the second level, plus beam width. You need height to move inventory safely and to move around the racking with a lift truck or hand truck. Less than 16 feet and you’ll be sorry within a year as your inventory grows.
Wholesale and Distribution 18 to 20 feet minimum, ideally higher. You’re probably running three-high racking or moving larger items. High clear height lets you pack inventory densely without wasting floor space.
Heavy Equipment Storage Depends on the equipment. A bulldozer on a trailer is tall; a utility tractor is shorter. Measure your tallest piece of equipment, add a foot or two for air space, and look for that height minimum. Most equipment fits in 14 to 16 feet.
How to Measure Clear Height Yourself
Don’t rely entirely on the landlord’s figure. Buildings settle and are remodeled over time. Actual clear height can differ from what’s listed.
Bring a measuring tape when you tour the space. Find the lowest obstruction. That’s usually a structural beam, a sprinkler line, or an HVAC duct running perpendicular to the building. Measure from the floor (or concrete pad) straight up to that lowest point. Do this in a few different spots because clear height can vary within a building.
If you’re planning to install racking, measure under the lowest beam in the area where you want the racks. Sprinkler lines can sometimes be moved by the landlord at their cost, but don’t count on it.
The Cost of Guessing Wrong
Choosing too little clear height is expensive. You realize six months in that your second shelf of racking hits the sprinkler line, or you can’t fit your equipment, or you’re constantly bumping your head. Your options are: live with it, move, or pay the landlord to modify the building.
Choosing way too much clear height wastes money. If you only need 14 feet, why pay rent for 24 feet? You’re paying for unused air.
In Durham flex space, the difference between a 14-foot unit and a 16-foot unit might be $50 to $100 per month. Over three years, that’s $1,800 to $3,600. Make sure you actually need it.
Clear Height and Racking
Racking changes the math. A standard industrial pallet is 48 inches by 40 inches and about 6 inches tall empty. One pallet at floor level plus racking frame (about 12 inches) leaves 18 to 30 inches of height for your goods stacked on top.
If you stack pallets two high (double-deep), you’re looking at about 5.5 feet of total height per level (pallet plus goods plus beam frame). Add a second level of racking, and you need 11 feet of clear height just to fit two levels. Add another 2 to 3 feet for the height of goods on the second level, and you’re at 13 to 14 feet minimum.
If you want three levels of racking, you need 16 to 18 feet of clear height. Forget three levels in a 14-foot building.
Sprinklers and Obstructions
Most modern buildings have sprinkler systems. Sprinklers hang from the ceiling or run along beams. When a landlord says “14 feet clear height,” they usually mean below the sprinklers. But confirm. Sometimes sprinklers are below the main structural beams, and the true clear height is less.
HVAC ducts, electrical conduit, and water lines can also reduce usable height. Walk the space during your tour and look up. See what’s hanging or embedded.
If you need to move or relocate sprinkler lines or ducts to make your space work, ask the landlord if they’ll do it at their cost (usually not) or split the cost (sometimes). Some leases include a tenant improvement allowance that can cover this. It doesn’t hurt to ask.
The Right Fit
Don’t overthink it. Most small businesses in Durham need 14 to 16 feet of clear height. Get Flex Space units offer 14 to 20 feet depending on location, which covers almost every small operation. Measure what you actually need, add a foot for safety, and rent accordingly.
For a broader look at how to evaluate industrial space in Durham, see our guide to industrial space for lease to understand location, pricing, and terms.
Check current Durham availability to see what’s open now.
Additional Resources
FAQ
Can I add a mezzanine if I don’t have enough clear height? Sometimes. A mezzanine takes up floor space and clear height above it. Check your lease to make sure the landlord allows it, and verify building codes and fire code requirements. It’s doable but adds cost.
Does the landlord have to move sprinkler lines if they’re in my way? Not automatically. You can ask, and the landlord might cover it if the building is new or if they’re trying to keep you as a tenant. Usually, you share the cost. Sometimes, the cost is too high and you find a different space. Plan for sprinkler lines to stay put.
What if the building dimensions listed are wrong and the actual clear height is less? This happens. Always measure in person. If you discover the clear height is materially less than what was listed, use it as a negotiation point for rent reduction or ask for a rent abatement period while you figure out your space plan.
Can I store items on the floor and reach up 14 feet? Yes, that’s fine. The question is whether you’re using racking. Racking takes up headroom. Pallets on the floor with inventory stacked 4 to 5 feet high fits in almost any building. Racking stacked two high needs 14 to 16 feet minimum.