Available Retail Suite
1,200 sq ft
Retail space at 408 W Fleming Dr. Arrange a tour to review the 1,200 sq ft layout, condition, and suitability for your business.
Availability & pricing
Ask our leasing team
1,200–2,400 sq ft. Both sizes available.

FIND YOUR FIT
Both sizes are available. Contact leasing for pricing and a tour. Floor plans are not currently available.
Available Retail Suite
Retail space at 408 W Fleming Dr. Arrange a tour to review the 1,200 sq ft layout, condition, and suitability for your business.
Availability & pricing
Ask our leasing team
Available Retail Suite
Retail space at 408 W Fleming Dr. Arrange a tour to review the 2,400 sq ft layout, condition, and suitability for your business.
Availability & pricing
Ask our leasing team
Availability can change. A request starts a conversation with leasing; your tour time and suite are confirmed by our team.
ROOM TO GET TO WORK
Review the space with leasing to confirm your preferred layout, utilities, signage options, and lease terms.
Specifications are listed at the property level. Confirm the layout, utilities, loading access, and permitted use for your chosen suite.
LOCATION HIGHLIGHTS
Explore the location and discuss the details for your chosen suite.
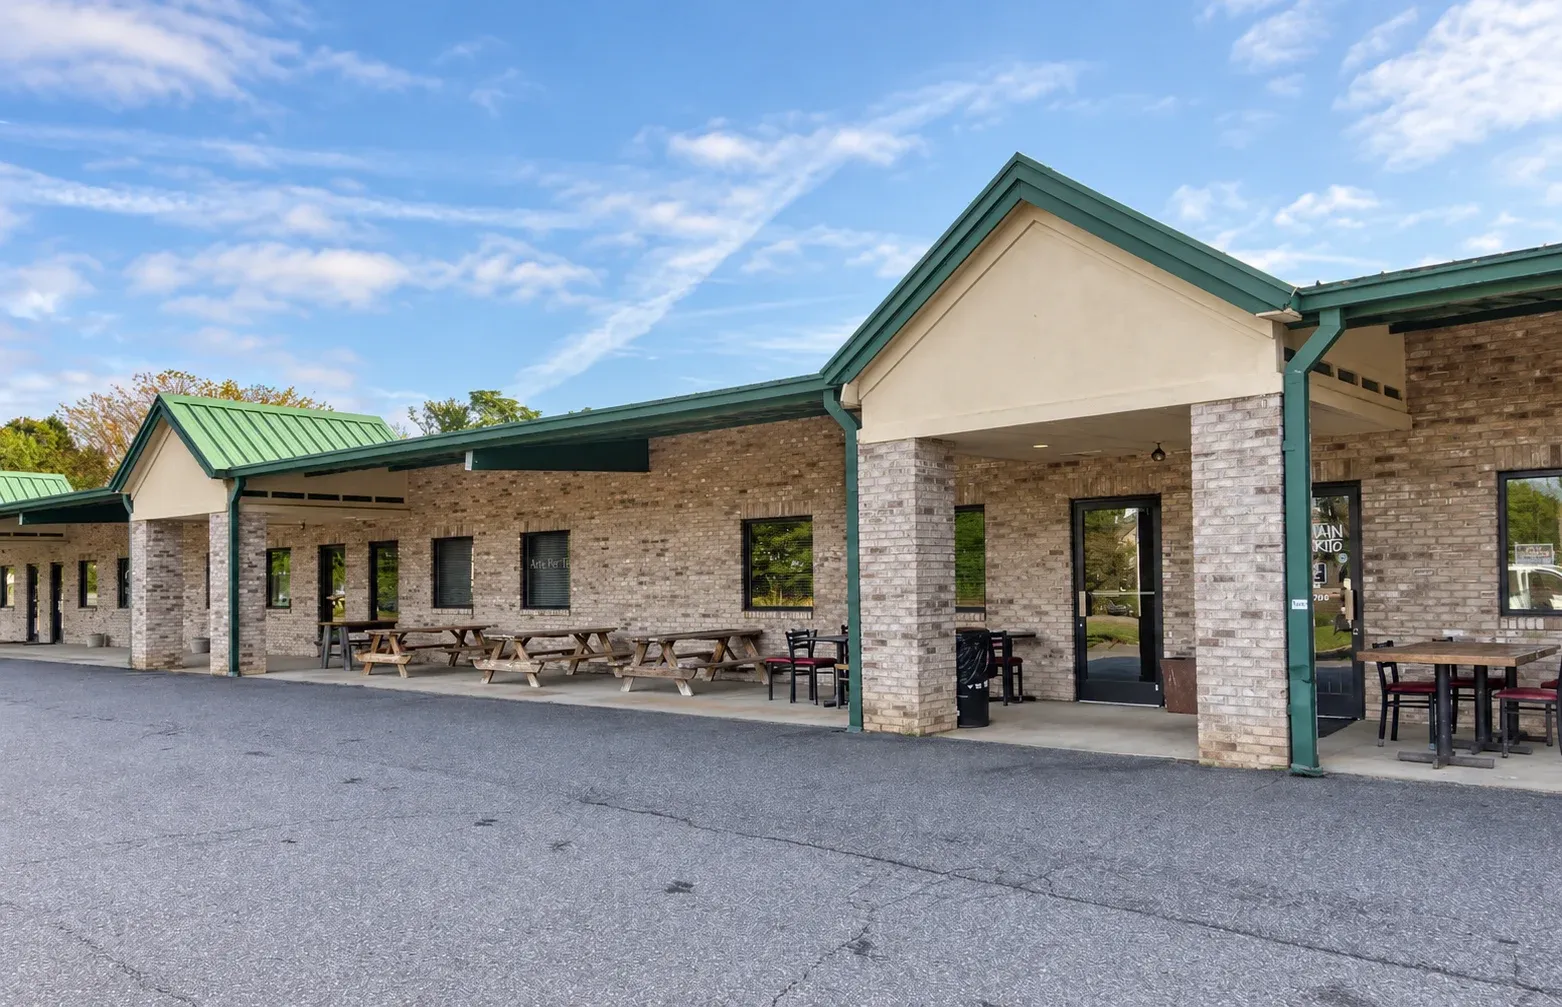
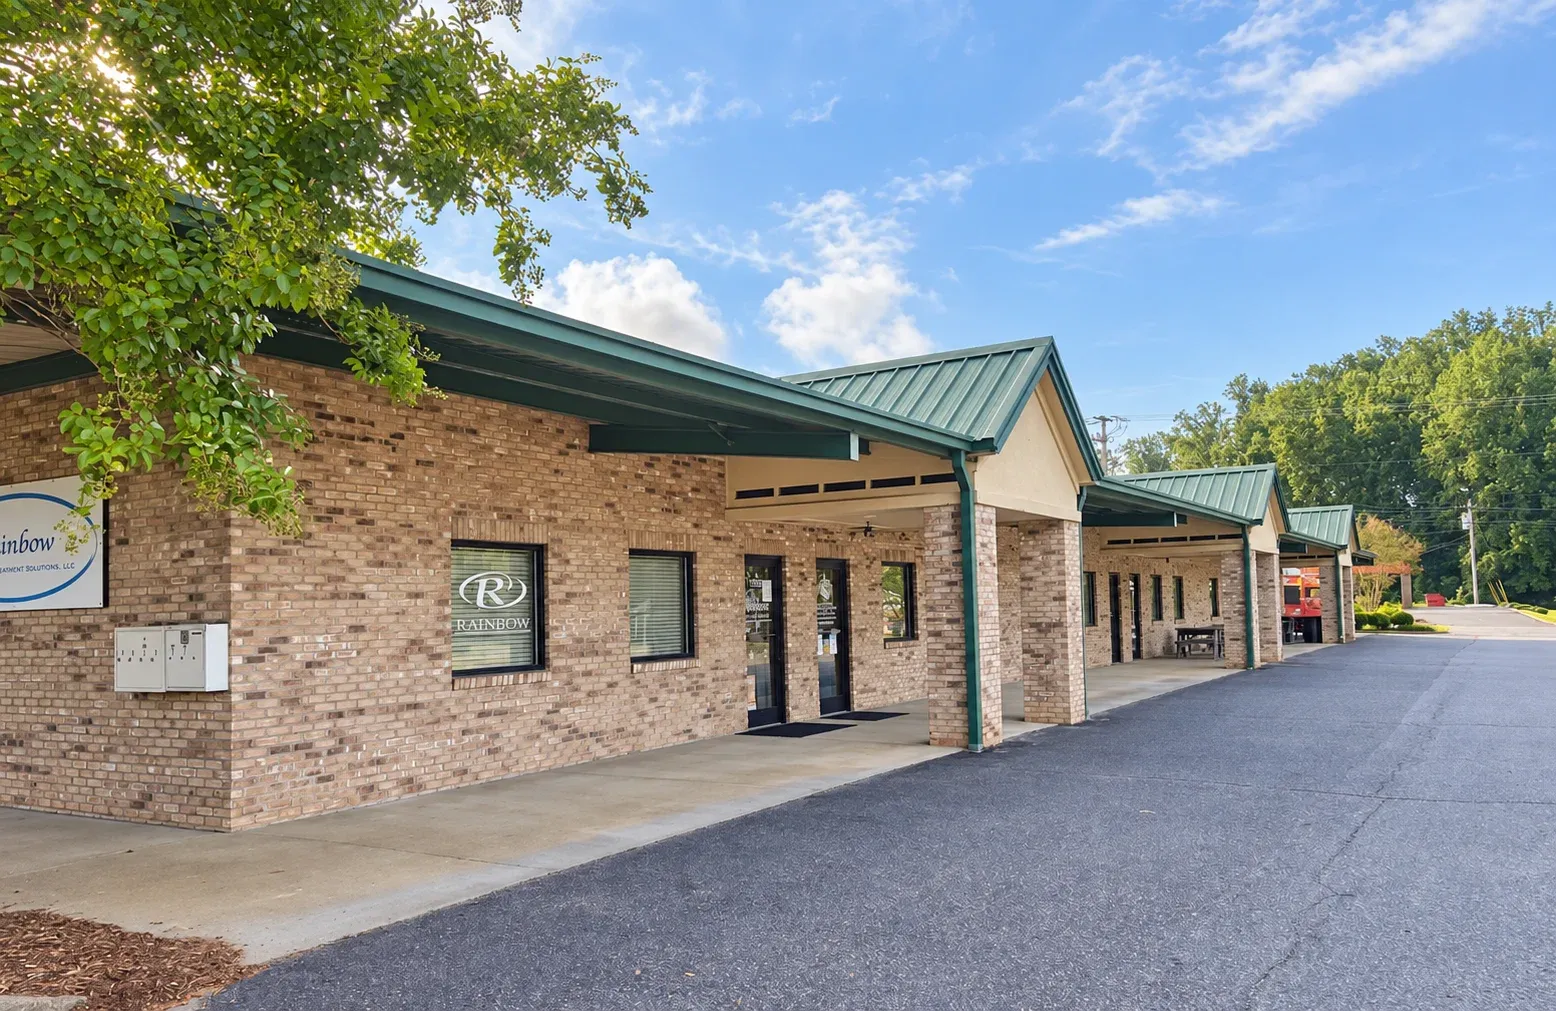
Put your business on W Fleming Drive, with a brick storefront and windows facing the paved approach.
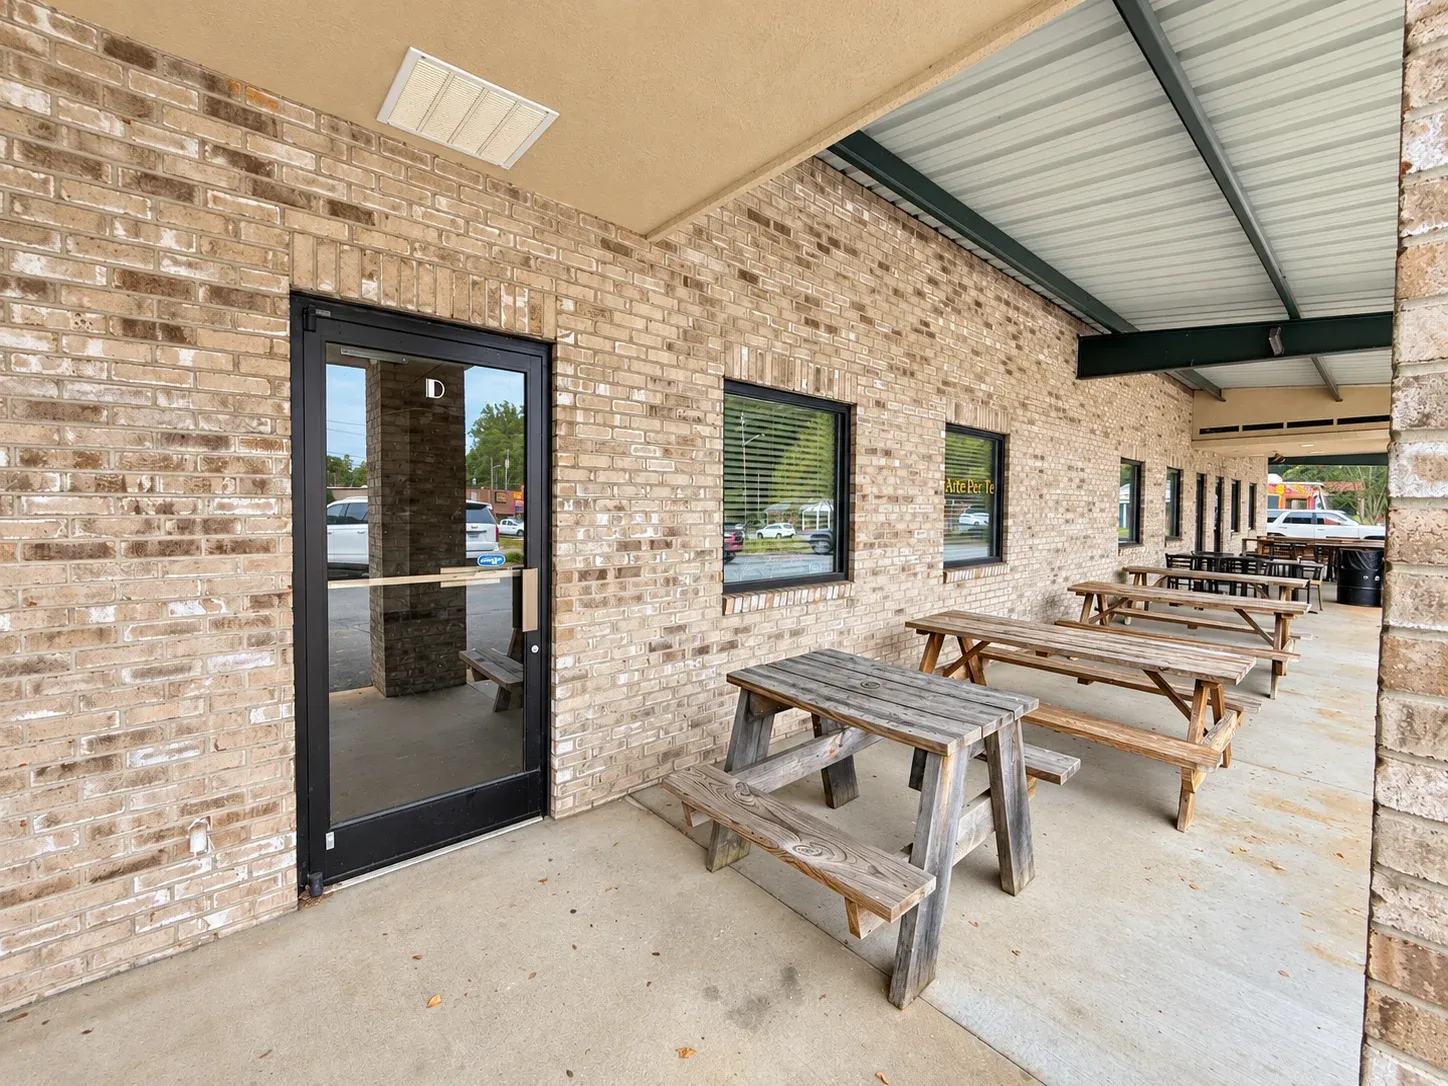
Individual storefront entrances open onto a covered walkway beside the paved frontage, making the route to your business easy to see. Tour the property to review parking arrangements.
Give your business a visible identity at its own storefront. Ask leasing about available sign locations, sizes, and required approvals.
A Morganton address for businesses serving local residents. Explore the surrounding homes, businesses, and customer routes on the neighborhood map.
YOUR NEXT HOME BASE
Foothills Regional Airport
Morganton
408 W Fleming Dr offers retail space in Morganton with brick storefronts, individual customer entrances, and a covered walkway beside the paved frontage. Both 1,200 sq ft and 2,400 sq ft units are available.
Explore the surrounding streets, homes, and businesses on the map. Ask leasing about signage opportunities, parking arrangements, and the suitability of your preferred suite for your business.
A FEW THINGS TO KNOW
Currently listed: 1,200 sq ft and 2,400 sq ft. Contact leasing to confirm availability and arrange a tour.
Floor plans are not currently available. Arrange a tour to review the 1,200 sq ft and 2,400 sq ft layouts in person.
Ask leasing about available sign locations, sizes, and required approvals.
The photos show storefronts, covered entrances, existing interiors and furnishings, and the paved frontage. Confirm the condition, parking arrangements, and layout of your preferred suite with leasing.
ROOM FOR WHAT’S NEXT
Tell us your preferred size, business type, and move-in timing.
EXPLORE OUR OTHER LOCATIONS