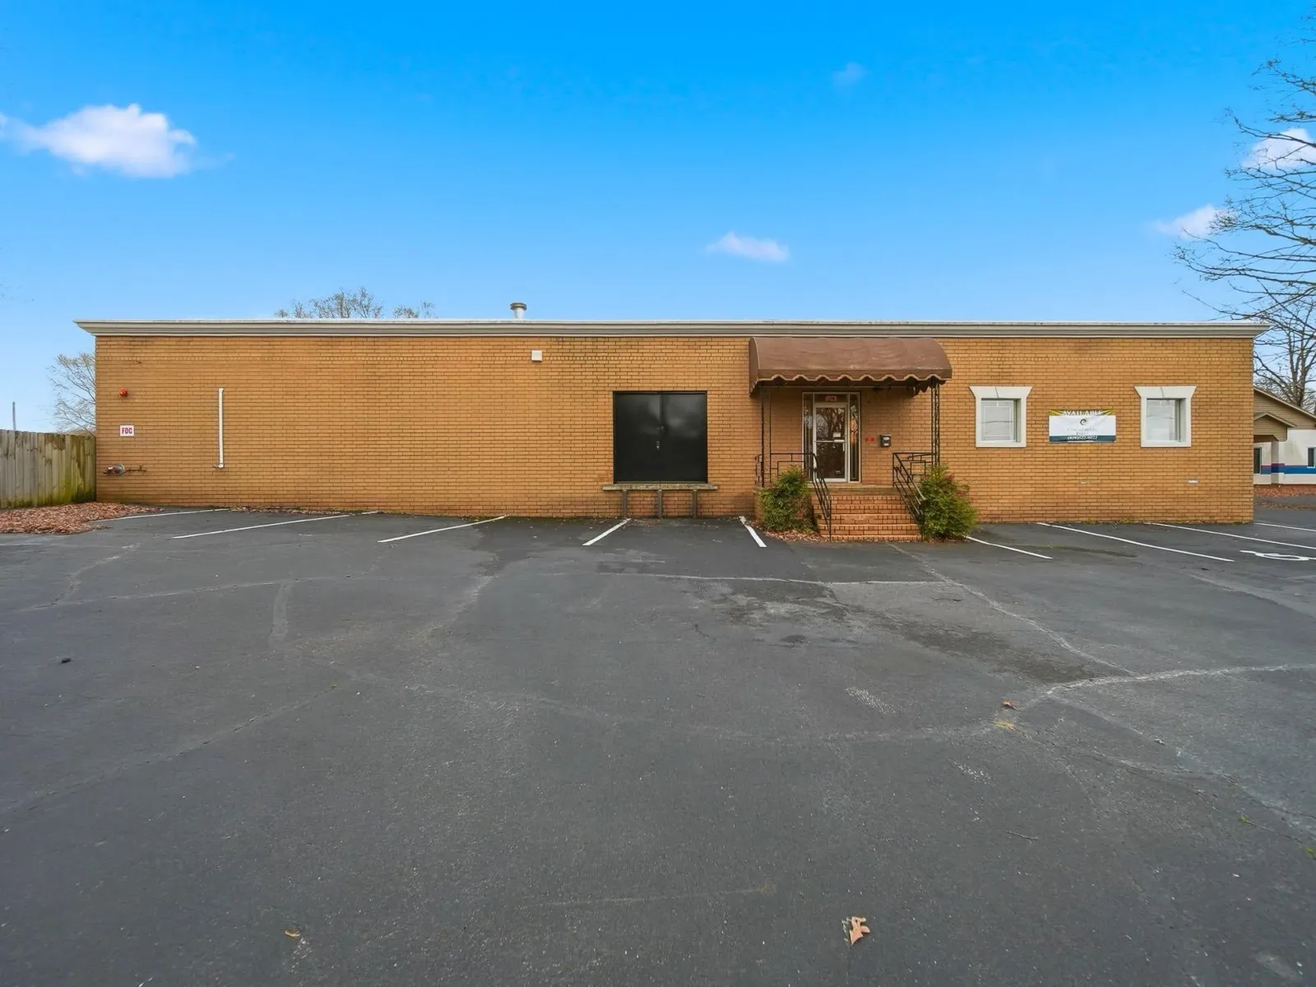
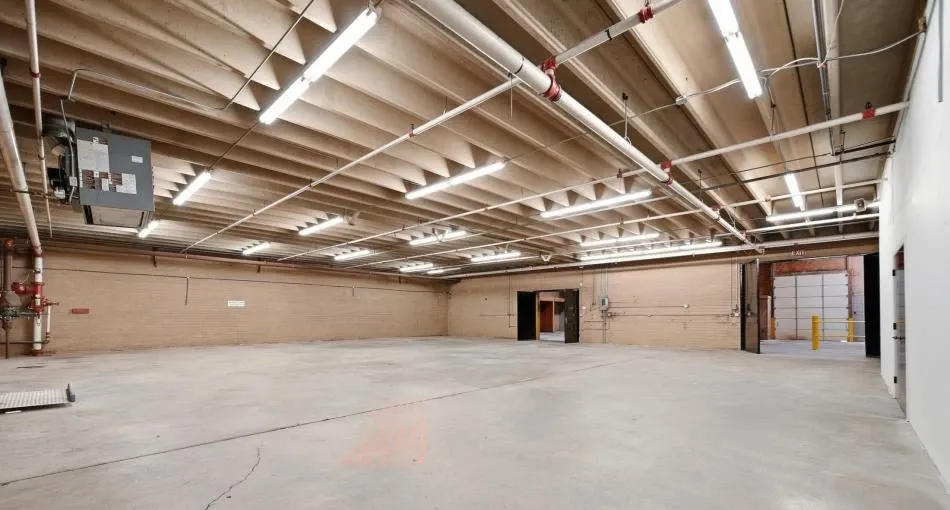
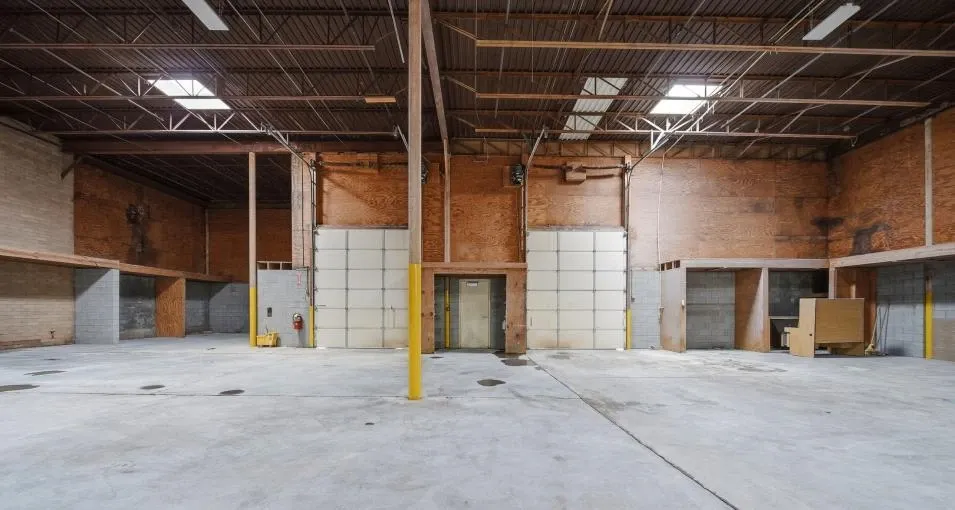
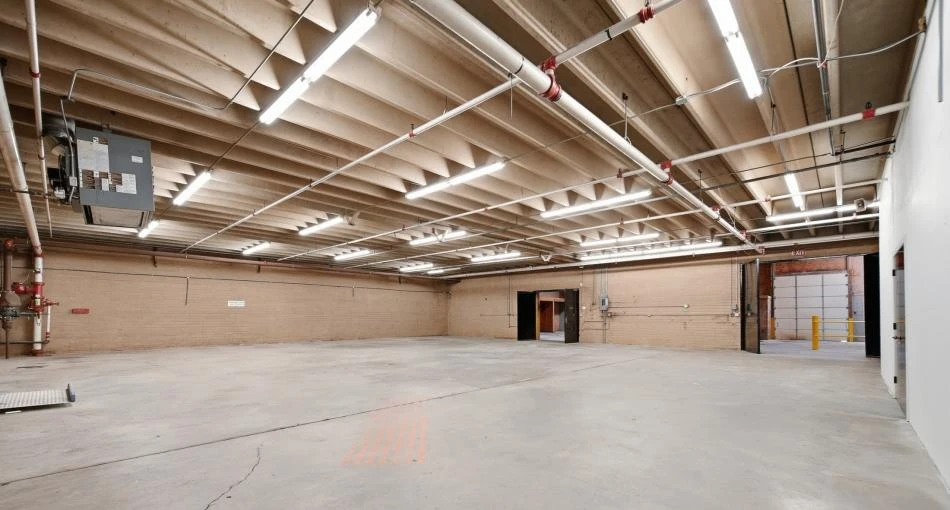
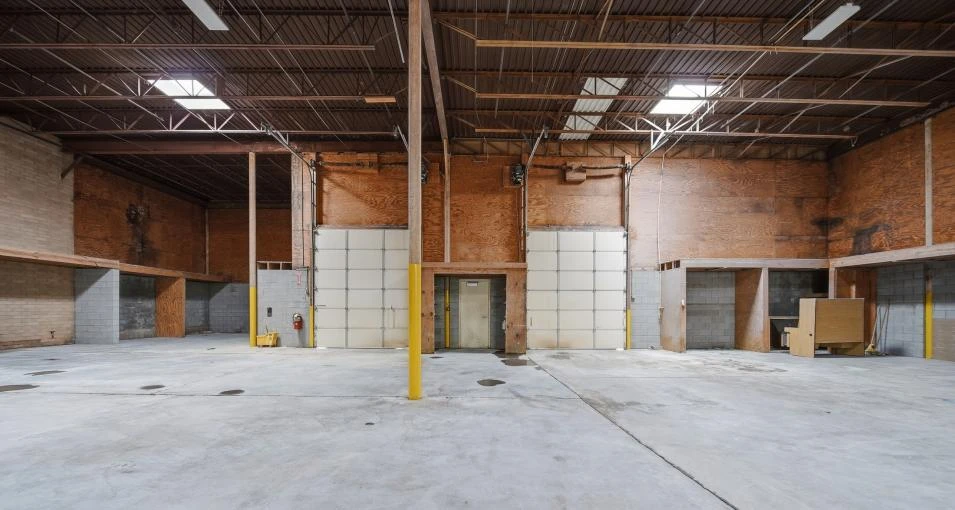
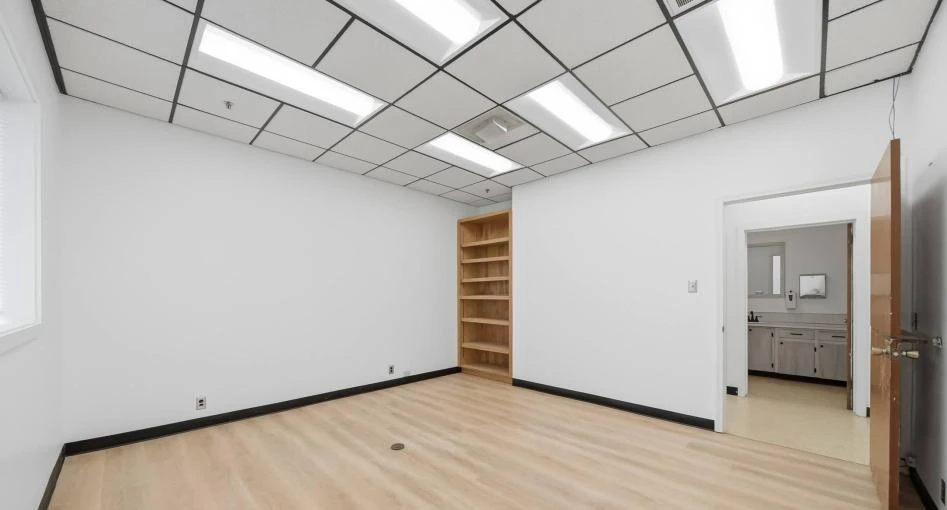
9,000 SF of warehouse. 1,260 SF of office. Fully sprinklered, with 12–20 ft clear heights and drive-up and dock access. A flexible base for your business near I-40 and Lenoir-Rhyne University.
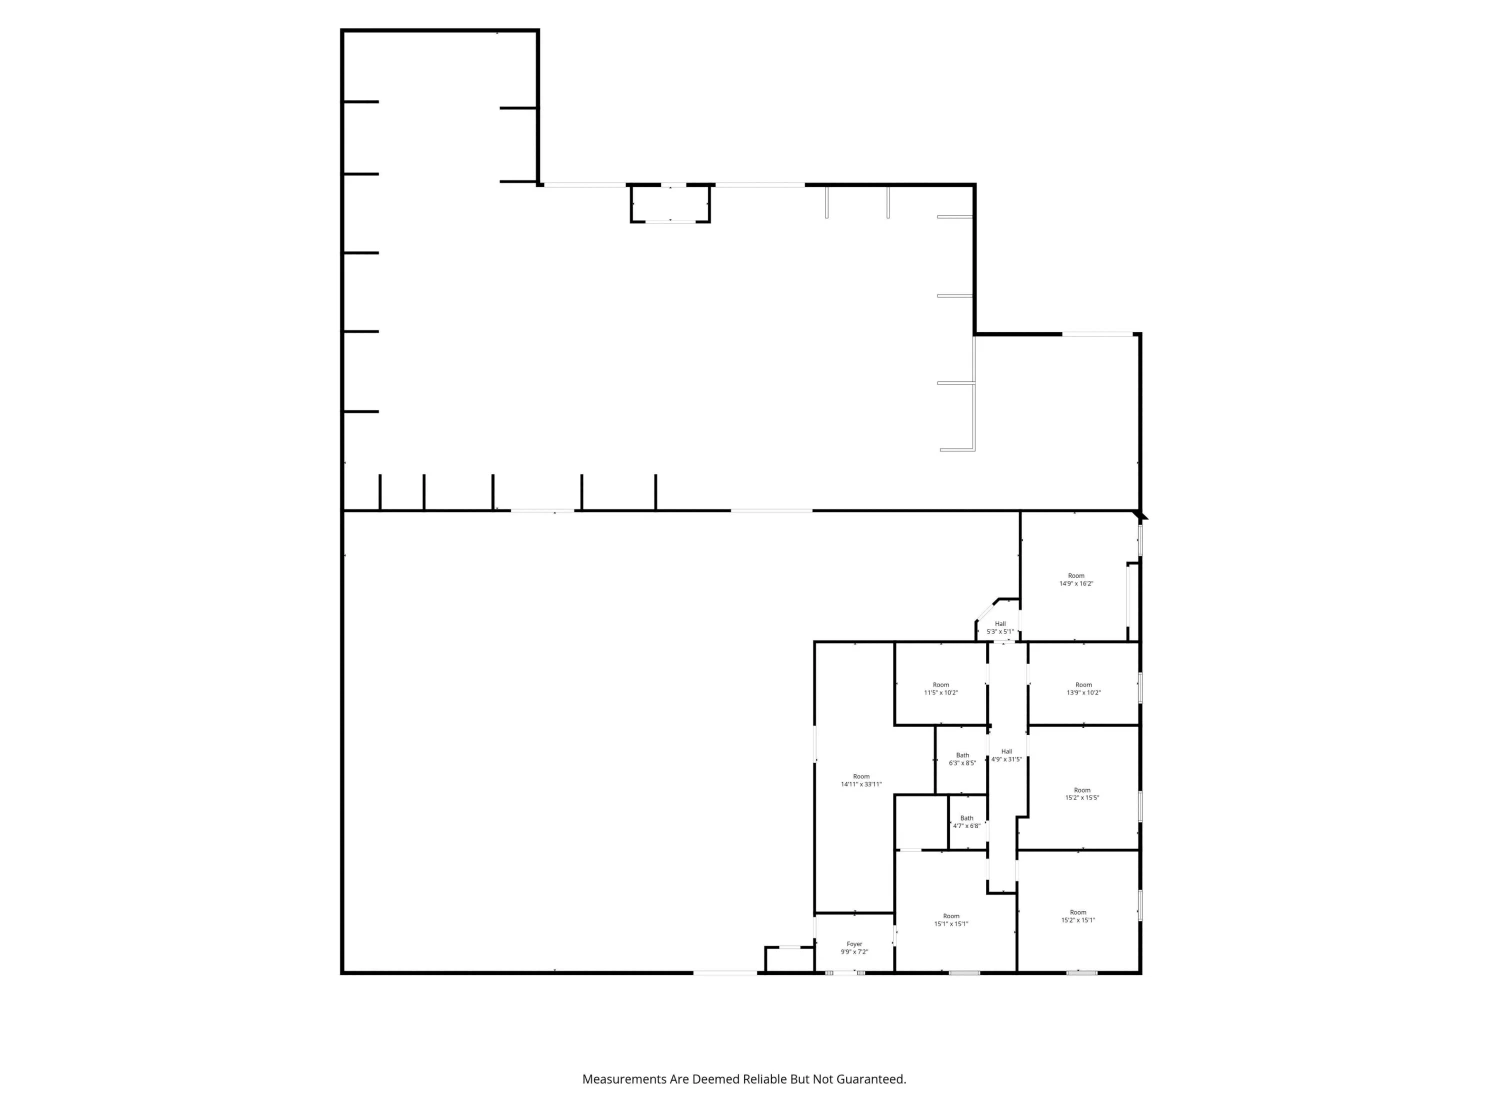
Explore the 10,260 SF warehouse and office layout, view the floor plan, and request a tour.
Warehouse & Office
10,260 SF
Available now
One building with approximately 9,000 SF of warehouse and 1,260 SF of office. Fully sprinklered, with drive-up and dock-high access, a fenced paved storage yard, and plenty of parking.
Building floor plan from the property brochure; measurements are not guaranteed1 / 4
Asking rent: $6,000/month NNN, as listed in the property brochure. Confirm current terms, NNN charges, and total occupancy cost with leasing.
Availability can change. A request starts a conversation with leasing; your tour time and suite are confirmed by our team.
ROOM TO GET TO WORK
Built for your daily operations.
Approximately 4,140 SF with 20 ft ceilings and 6,120 SF with 12 ft ceilings. Fully sprinklered throughout.
Building / unit sizes
10,260 SF
Clear height
12–20 ft
Loading access
Drive-up door & dock-high access
Electrical service
Confirm with leasing
Heating & cooling
Confirm with leasing
Lease terms
Confirm with leasing
Storage yard
Fenced and paved storage yard
Specifications are listed at the property level. Confirm the layout, utilities, loading access, and permitted use for your chosen suite.
BUILDING + YARD
Fenced and paved storage yard
Fenced and paved outdoor storage complements the warehouse and office space. Plenty of parking is available. Confirm yard boundaries, access, and your intended storage use with leasing.
BUILT AROUND YOUR WORK
A flexible home for your business.
Explore these potential uses with leasing to confirm the fit for your operation.
01
Warehouse & distribution
9,000 SF of warehouse space with drive-up and dock-high access for inventory, equipment, and distribution operations.
02
Manufacturing
Fully sprinklered space with varied clear heights. Confirm electrical service and the requirements of your production process with leasing.
03
Contractors & service businesses
Combine 1,260 SF of office space with indoor equipment storage and a fenced paved yard.
04
Fitness & small business
Flexible space for a gym or small business operation. Confirm permitted use, occupancy, parking requirements, and any needed improvements before leasing.
Lease approximately 10,260 SF of industrial flex space at 1108 9th Ave NE in Hickory, NC. The building combines 9,000 SF of warehouse with 1,260 SF of office, a fully sprinklered interior, drive-up and dock-high access, and a fenced paved storage yard. Plenty of parking and access to I-40 support day-to-day operations.
Local demand drivers
Near Lenoir-Rhyne University
Access to Charlotte and Asheville via I-40
A FEW THINGS TO KNOW
Your questions, answered.
How much warehouse and office space is included?+
The approximately 10,260 SF building includes 9,000 SF of warehouse and 1,260 SF of office space.
What are the clear heights?+
Clear heights range from 12 to 20 ft. Approximately 4,140 SF has 20 ft ceilings and approximately 6,120 SF has 12 ft ceilings. Confirm clearances for your equipment and layout during a tour.
What loading and outdoor storage are available?+
The property offers drive-up and dock-high access, a fenced and paved storage yard, and plenty of parking. Confirm loading dimensions, yard boundaries, and permitted outdoor storage uses with leasing.
Is the building sprinklered?+
Yes, the building is fully sprinklered. Confirm requirements for your proposed operations with leasing.
What is the asking rent?+
The property brochure lists $6,000 per month NNN. Confirm current rent, NNN charges, lease terms, and total occupancy cost with leasing.
Where is the property?+
1108 9th Ave NE, Hickory, NC 28601, near Lenoir-Rhyne University with access to I-40 and routes to Charlotte and Asheville.
What businesses could use this space?+
Potential uses include warehouse, manufacturing, distribution, service businesses, contractor offices, a gym, and small business operations. Suitability depends on your operation and applicable use and occupancy requirements; confirm before leasing.
ROOM FOR WHAT’S NEXT
See the space in Hickory.
Tell us about your business and arrange a tour of 1108 9th Ave NE.