
Small Warehouse with Office Space: How to Find the Right Combo in Durham
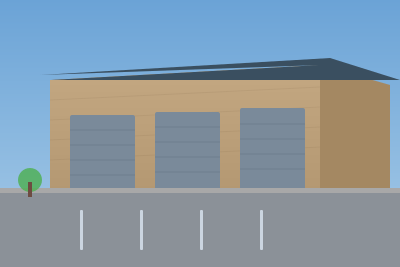
You’re running a service business, an e-commerce operation, or a light manufacturing shop. You need warehouse space to store inventory or stage equipment. You also need an office: desk, phones, client meetings. The question is whether to rent one integrated space or two separate locations.
Most growing businesses choose integrated space. Here’s what to look for and how to figure out if you actually need both.
Why Hybrid Space Makes Sense
A contractor’s dispatcher needs a desk, phone line, and computer. The crew needs a vehicle bay and tool storage. Rent the contractor an office and a warehouse five miles apart, and the dispatcher is wasting time shuttling between locations. The crew can’t grab tools quickly because they’re a separate trip.
An e-commerce business needs to pack and ship orders. The owner needs to handle customer service, accounting, and supply chain. Hybrid space puts the office overlooking the warehouse. The owner can see inventory movement, answer phone calls, and manage fulfillment from one location.
A service business (HVAC, plumbing, electrical) sends crews out all day. They need a staging area for parts and materials, a lot for work vehicles, and a dispatch office. One building is easier to manage than two leases, two utility bills, and two sets of keys.
Integrated space is also cheaper per square foot than renting separately. You pay for shared HVAC, one loading dock, one parking lot. Separate locations double overhead.
What to Look For
Most tenants want a 10 to 30 percent office and 70 to 90 percent warehouse split. That means if you need 1,500 square feet total, you’re looking at 200 to 400 SF office and 1,100 to 1,300 SF warehouse.
Office Location The office should overlook the warehouse. You’re not trying to hide it. The best layouts have the office in a mezzanine or along one side of the building, with windows looking into the bay. This lets you monitor activity, see when crews arrive, and stay connected to operations.
Make sure the office has a separate HVAC zone. You don’t want warehouse temperature fluctuations affecting your office. A small office can get miserably hot in summer if it’s vented with the warehouse.
Restroom Location Critical. The restroom should be accessible from both office and warehouse without requiring people to leave the building. Some older buildings have restrooms only accessible from the office, which is awkward if crew members need to use them. Ideally, there’s a restroom near the warehouse and another in or near the office.
Network and Telecom Ask what’s available for internet and phone. Some buildings have CAT6 run throughout; others require you to arrange your own. If the building doesn’t have fiber or cable, cellular is your backup. Modern flex buildings should have at least two internet options (cable and fiber, or cable and fixed wireless). Ask before you lease.
Electrical Split The warehouse and office usually have separate electrical circuits. The office might be 30 amps or 50 amps (residential-scale), while the warehouse is 100 to 200 amps. Make sure both areas have adequate power for your equipment and systems.
Common Configurations
A typical 1,500-SF unit might be:
- 1,200 SF warehouse with drive-in door, clear height 14-16 ft, 150 amp service
- 300 SF office with desk space, meeting table, restroom access, 50 amp service
- Shared lobby or break area
- Separate HVAC zones
Another configuration, better for service businesses:
- 900 SF warehouse for vehicle staging and parts storage
- 100-150 SF office for dispatch
- But restroom shared between both
- Single HVAC zone acceptable because office is tiny
Or, for e-commerce:
- 1,200 SF warehouse with racking for inventory
- 300 SF office with packing station and customer service desk
- Separate restroom in office area
- Clear sight line from office to warehouse for inventory monitoring
How to Evaluate: One Space vs. Two
Run the numbers. A 1,500-SF hybrid unit in South Durham costs about $3,000 to $3,500/month all-in ($20/SF base plus $4/SF NNN). That’s one lease, one utility bill, one landlord relationship.
Compare that to renting separately: a 1,200-SF warehouse ($20/SF) costs $2,000/month, plus NNN of about $240, equals $2,240. A 300-SF office in a commercial building ($18/SF base) costs $450/month, plus utilities and parking, equals $600 to $800/month. Total: $2,840 to $3,040/month, plus you’re managing two landlords and two locations.
The hybrid space is slightly more expensive and completely simpler. You’re not wasting time commuting between locations. Your staff is centralized. Your utilities are one bill. Rent the hybrid space.
But there’s a scenario where two locations make sense: if your office needs to be downtown or in a visible commercial location for client meetings, and your warehouse needs to be wherever space is cheap. A law firm with an office on Main Street and a document storage warehouse in an industrial park two miles away. That’s a two-location situation.
Most service and light industrial businesses? One location, hybrid space.
Size Planning
How much office do you actually need? Most people overestimate.
If it’s just you: 100 to 150 SF is fine. Desk, phone, filing. You’re done.
If it’s you plus a dispatcher or administrative person: 200 to 250 SF. Two desks, a small table, restroom access.
If it’s you plus a team working shifts or taking calls: 250 to 350 SF. Multiple desks, a small conference table, separate restroom.
Don’t assume you need much office space. Most of your action happens in the warehouse. The office is the management node, not the operational hub.
What to Ask the Landlord
Before you lease:
Can we modify the office layout? Remove walls? Add a partition? Most landlords allow standard build-outs. Major structural changes require approval and might cost you.
Is the office HVAC separate from the warehouse? Yes or no matters. If yes, you’re golden. If no, ask if the landlord will install a zone damper or separate compressor.
Can we run a server or networking equipment? Important if you’re managing cloud infrastructure or need local backups. Some landlords restrict equipment for fire code reasons. Clarify.
What’s included in the office kitchen or break area? Some buildings have a shared kitchen in the lobby; others have nothing. Know what you’re getting.
Can we park work trucks in the lot? If you have a crew, work trucks are everywhere. Make sure it’s allowed and you have spots reserved.
What are signage rights? Can you put your company name on the warehouse? Some landlords restrict exterior signage. Ask.
Costs and Lease Terms
Hybrid space in Durham typically costs $20 to $23/SF base rent, plus $3.50 to $5/SF NNN. Most leases are three to five years. Some landlords offer one-year or two-year terms in flex buildings, but expect higher per-month rates.
Tenant improvement allowances are sometimes available. If the landlord wants to attract you or the space needs office build-out, they might offer $3 to $8/SF to offset partition installation, carpet, or paint. This is negotiable, especially in a slower market or if you commit to a longer term.
Move-in timelines for hybrid space are usually two to four weeks for South Durham flex buildings. Older spaces in East Durham might take six to eight weeks.
Real Example
Let’s say you’re an HVAC contractor in Durham with a two-person crew. You need:
- Warehouse bay for vehicle staging and parts storage (800 SF)
- Dispatch and office (150 SF)
- Restroom
- Parking for three work trucks
A 950-SF hybrid unit in South Durham works perfectly. $20/SF base rent is $950/month. $4/SF NNN is $190/month. Total occupancy is $1,140/month or $13,680/year.
You’ve got room to stage a truck, store parts on shelves, and run dispatch from a small office. Your crew can grab a tool and get on the road. Clients occasionally visit; it’s professional enough. You’re not renting two spaces or a massive warehouse you don’t need.
That’s the sweet spot for most small operations.
The Hybrid Space Advantage
One lease, one utility bill, one landlord. Your dispatch can see the warehouse. Your crew can grab supplies without leaving the building. Your office doesn’t waste money on expensive commercial real estate when it’s just a desk and a phone.
Get Flex Space offers integrated warehouse-office units in Durham starting at 950 square feet. Most configurations are available in 2 to 4 weeks. See current Durham availability to find a hybrid space that fits your operation.
For a deeper dive on setting up a contractor shop specifically, including layout and what to ask your landlord, read our contractor shop setup guide.
Additional Resources
- ENERGY STAR for commercial buildings
- SBA business location guide
- ADA compliance for commercial buildings
FAQ
What if the office space is too small to expand later? You’ll outgrow it and move. That’s normal. Plan for the office you need in the first two years, not the office you might need in five years. If you do expand to a bigger operation, you’ll rent bigger space. Hybrid buildings offer flexibility.
Can we partition the warehouse to create more office space later? Yes, usually. Most leases allow standard partitions. Ask the landlord first and get it in writing. Structural partitions (walls that go to the roof) require more approval and cost. Non-structural partitions are usually fine.
Is hybrid space more expensive than warehouse-only? Not if you actually need office. You’re paying for the office finish level, which is less expensive than an office-only commercial lease. And you’re avoiding the overhead of a separate office location. Hybrid space is usually cheaper than renting separately.
What if our office is upstairs in a mezzanine? That’s fine and actually common. Mezzanines save floor space and give the office visibility into the warehouse. Make sure the mezzanine is properly built to code and has safe egress stairs.