
Warehouse with Drive-In Door: What Size You Need and Why It Matters
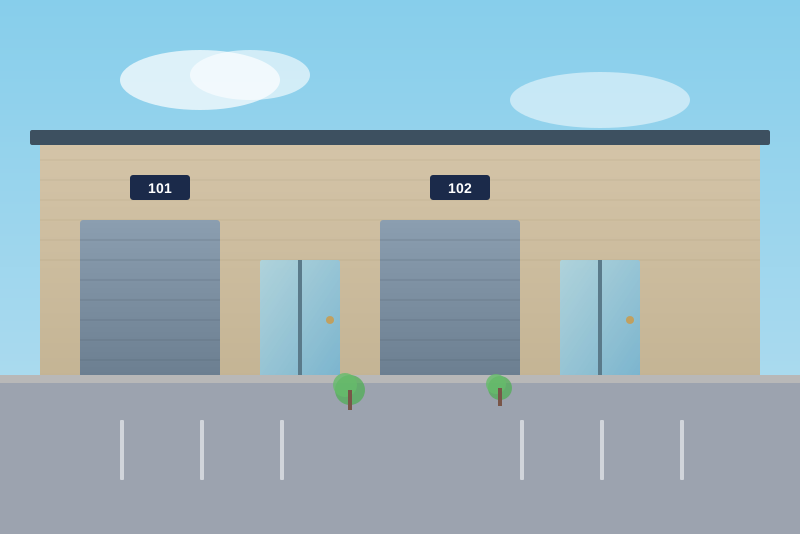
A warehouse listing says “10-foot drive-in door.” Another says “14-foot drive-in door.” If you’re parking a work vehicle, staging a trailer, or moving inventory on a truck, the difference matters a lot.
Here’s what you need to know about door sizes, what fits through them, and why most small tenants prefer drive-in doors over dock-high loading.
Drive-In vs. Dock-High
Two common loading scenarios exist in industrial real estate.
Drive-In (Grade-Level Access) Your vehicle drives right into the warehouse at ground level. No loading dock. No height adjustment. Your truck sits at the same elevation as the warehouse floor. You back in, open your cargo doors, and start unloading.
Dock-High (Elevated Loading) The warehouse has a raised dock, typically 3 to 4 feet above ground. Trucks back up to the dock. You can’t drive into the warehouse; you’re loading/unloading from the truck bed to the dock level using a hand truck or pallet jack. Dock-high is faster for high-volume operations using pallet jacks and forklifts because the height matches pallet heights.
For most small tenants, drive-in is better. You don’t have a forklift. You’re not moving pallets by the hundreds. You’re parking a work vehicle or staging occasional deliveries. Drive-in gives you direct access without needing equipment or equipment training.
Standard Drive-In Door Sizes
Drive-in doors come in standard widths and heights. Manufacturers produce them in increments.
Width Sizes: 10 feet wide (common) 12 feet wide (common) 14 feet wide (common) 16 feet wide (less common in small space)
Height Sizes: 10 feet tall (common) 12 feet tall (common) 14 feet tall (common)
The most common combinations are 10x10, 12x12, and 12x14. A 14x14 is oversized for most small tenants.
What Fits Through Each Size
10x10 Door Cargo van: fits with maybe 6 inches of clearance on each side. Box truck (16-20 ft long): fits, but barely. The opening is tight. Pickup truck with bed cover: fits easily. Small trailer (16-foot tandem): won’t fit.
10x10 is the minimum if you need vehicle access. It works for service businesses with one or two small vehicles. Don’t go smaller.
12x12 Door Cargo van: fits comfortably. Box truck: fits with room to spare. Pickup truck: fits easily. Small trailer (16-foot tandem): won’t fit. Larger equipment or ladders on a truck rack: fits.
12x12 is the sweet spot for most contractor operations. You’re not worried about fitting or maneuvering.
12x14 Door Everything that fits in 12x12 fits here, plus: Larger trailers (18-foot tandem): fits with care. Stacking equipment on a truck: fits easily because of the extra 2 feet of height.
12x14 is common in newer flex buildings because it’s practical and not oversized.
14x14 Door Same as 12x14 plus even more headroom. Used when tenants need serious height clearance or are moving tall equipment regularly.
14x14 is overkill for most small operations. It costs more to build and operate.
How to Measure Your Vehicle
Before you commit to a space, measure your work vehicle. Length, width, height, and cargo access angle matter.
Length: Measure from bumper to bumper. A standard box truck is about 16 feet long. A pickup truck with a bed is 15 to 17 feet depending on bed length.
Width: Measure your vehicle at its widest point. Most trucks are 7 to 8 feet wide (96 inches is standard in the US).
Height: Measure from the ground to the top of your cargo area or roof rack. Cargo vans are usually 6 to 6.5 feet tall. Box trucks are 8 to 8.5 feet. If you’re carrying ladders on a rack, add 2 to 3 feet.
Cargo Door Opening Angle: When you open the cargo doors fully, do they swing out past the sides of the vehicle? On a box truck, the doors open nearly 270 degrees, so the opening footprint is much larger than the truck width. When measuring a drive-in door, you need to account for the doors swinging outward.
A 12x12 door is 12 feet wide. If your box truck is 8 feet wide and the doors swing out 2 feet on each side, you’re 12 feet door-to-door. That’s tight. You want a 14-foot door if the vehicle has wide-opening cargo doors.
Apron and Turning Radius
The drive-in door is only part of the equation. You also need apron space (the concrete outside the door) and turning radius to get your vehicle positioned correctly.
Apron Depth The apron is the concrete pad in front of the door. It needs to be deep enough that your vehicle can back up to the door fully without the front wheels hitting the building. Most commercial buildings have a 20 to 30-foot apron. That’s usually enough.
But if your driveway to the building is narrow or has tight turns, you might not be able to back straight into the door. You’ll need more apron depth to maneuver. When you visit a space, back your vehicle in. If you can’t do it safely, the space doesn’t work.
Turning Radius Can you turn a full-size box truck into the property and position it at the door? A large truck needs about 40 to 50 feet of clear turning space. If the drive to the building is tight or lined with parked cars, maneuvering is a problem.
Visit the space during business hours. Try to drive your actual vehicle into the bay. If you can’t do it comfortably, something’s wrong.
Door Condition and Operation
Ask about the drive-in door specifically. Is it a rolling door (roll-up from the bottom) or a sliding door (slides horizontally)? Rolling doors are more common and reliable. Sliding doors are newer and fancier but require more maintenance.
Ask when it was last serviced. Is there a maintenance contract? Who pays for repairs? Most leases require the landlord to maintain the door at their expense, but clarify this before you sign.
Check that the door operates smoothly. A stuck or sticking door is a constant problem. Run the door open and closed a few times during your tour. It should be smooth and quiet.
Height Clearance
You need adequate height clearance inside the building for your vehicle to enter fully. We discussed clear height in our clear height guide, but for drive-in doors, the relevant measurement is the height of the door opening itself.
A 10-foot door opening has 10 feet of vertical clearance from the ground to the top of the frame. Some vehicles have cargo racks or lifting equipment that extends above the vehicle height. A box truck is 8 feet tall, but if you have a ladder rack or aerial equipment on top, you might be 9 to 10 feet. Make sure you fit.
Grade and Sloping
The floor inside the building should be relatively level. Some buildings slope toward a drain or have a lip at the door threshold. A sloped floor can cause your vehicle to lean uncomfortably when backed all the way in. A high threshold (more than 2 to 3 inches) can cause cargo shifting during entry.
When you visit, back your vehicle in and check. If it feels unstable or the load shifts, note it and ask the landlord about grading or threshold modifications.
Multiple Vehicles
If you have two work trucks and the space has two drive-in doors, ideal. If you have one drive-in door and two vehicles, park one inside and one in the lot. Not ideal but manageable.
If you have three or four vehicles, hybrid space might not work. You’d be better off in a larger building with multiple doors or just a larger bay.
Real Scenario
You’re an HVAC contractor in Durham. You have a van and a box truck. You need to stage equipment and park both vehicles indoors. A 950-SF flex space with a 12x12 drive-in door is perfect. Both vehicles fit. You’ve got room to stage copper and conduit. Your box truck cargo doors swing open without hitting the building perimeter.
The 12x12 door is the standard in most modern flex buildings in Durham. It’s not oversized, and it’s not tight. It’s the working standard.
Cost Implication
Drive-in doors add cost to construction. A 10x10 door is cheaper to build and operate than a 14x14. But the difference isn’t huge. In a competitive market, most new flex buildings offer 12x12 or 12x14 as standard. If a building only has 10x10 doors, ask why and whether they’re negotiable.
Get Flex Space buildings in Durham offer 10 to 14-foot drive-in doors depending on unit size and location. Check current Durham availability and confirm the exact door size before you commit. You need to know it fits your vehicles.
Additional Resources
FAQ
Can we upgrade the door size after we lease? Technically, yes, but it’s expensive. Door replacement costs $3,000 to $8,000 depending on size. It’s a modification the landlord might approve but won’t pay for. Pick the right door size before you sign.
What if we need a roll-up door and the space has a sliding door? Ask about switching it. If the wall framing is compatible, it might be doable. But expect cost. Coordinate with the landlord on modification rights before you lease.
Can we open the door and leave it open while we work? Yes, but ask about security and parking lot policy. Some landlords want doors closed during off-hours for security. Some want doors closed to protect adjacent tenants from fumes or dust. Know the rules.
What’s the difference in cost between a 12-foot and 14-foot door? Not much for monthly rent, maybe $50 to $100 more depending on the building. It’s a construction cost difference, not an operational cost. If you need the extra height, get it.